
Homes that give something back.
Small neighbourhoods of warm, low-carbon homes around a shared green, in the places people already want to live.
The biggest investment of your life, spent on something that gives back: to the planet, to the people next door, and to you every winter. Starting in Northern Ireland.
The street we built by accident
Twenty lawnmowers. Twenty barbecues. Twenty spare rooms. Forty cars. Twenty oil tanks.
That’s an ordinary street of twenty houses. Nobody chose it. Ecommunity is one street that shares the things you need twice a year, and keeps the things you need every day: your own front door, your own home, your own life.
of the world’s carbon comes from buildings and construction. Your home is the part you decide.
of Northern Ireland’s homes are heated by oil. The average home is EPC band D.
a year is how long a lawnmower runs. In Britain, each car club car replaces 23 private ones.
Community by design
One green. Twenty homes. Then we do it again.
Four short terraces face each other across an 18 m green with no cars on it. Cars at the edge, kids in the middle, a pavilion at the end. It fits the plot of one big old house, and it repeats.
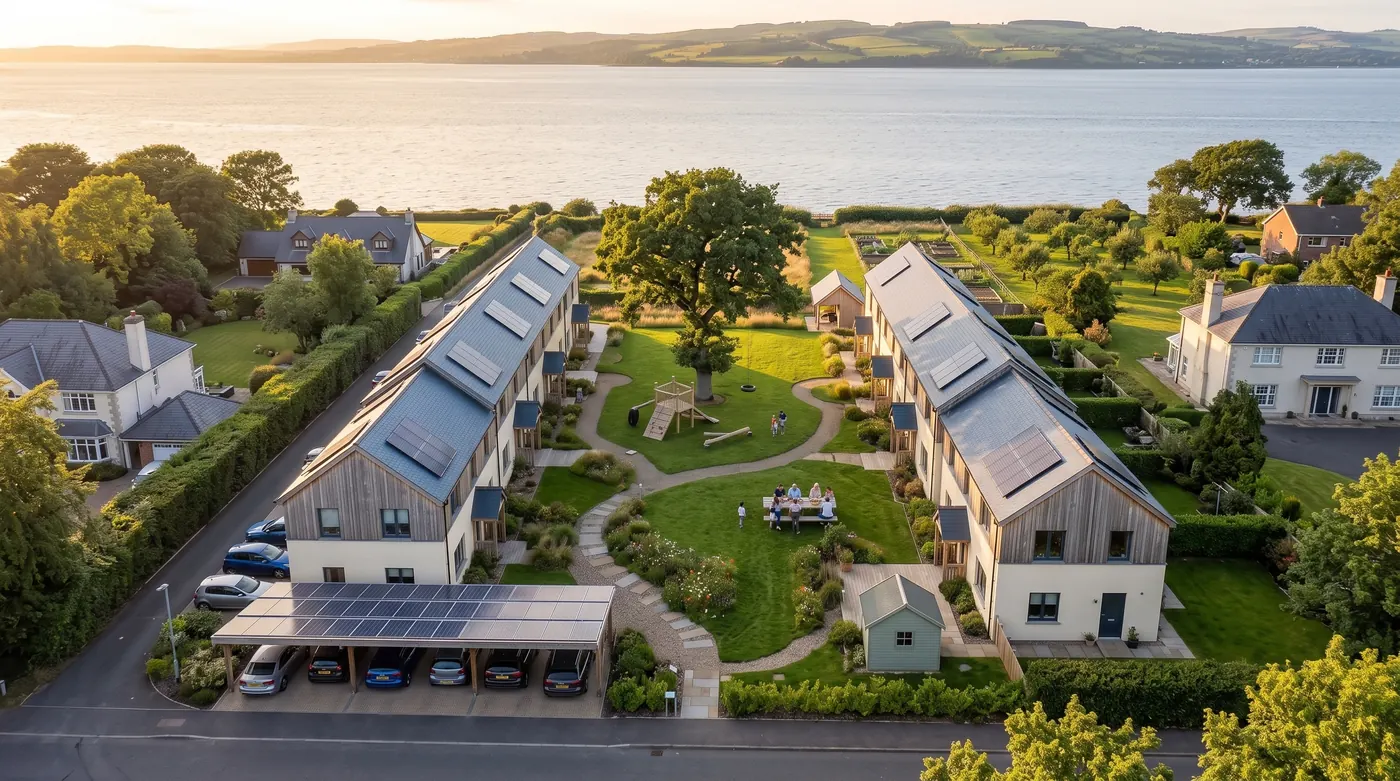
Ten garden homes
An 8 m garden; park in the court, walk home under a covered porch.
Ten back-gate homes
Two cars and a charger at your own back gate; a patio onto the green.
The green
Car-free, owned by the residents, with a big tree, timber play and the Pavilion.
The edges
A solar-canopy court, two shared electric cars, one lane. Bigger plots get more homes.
The green
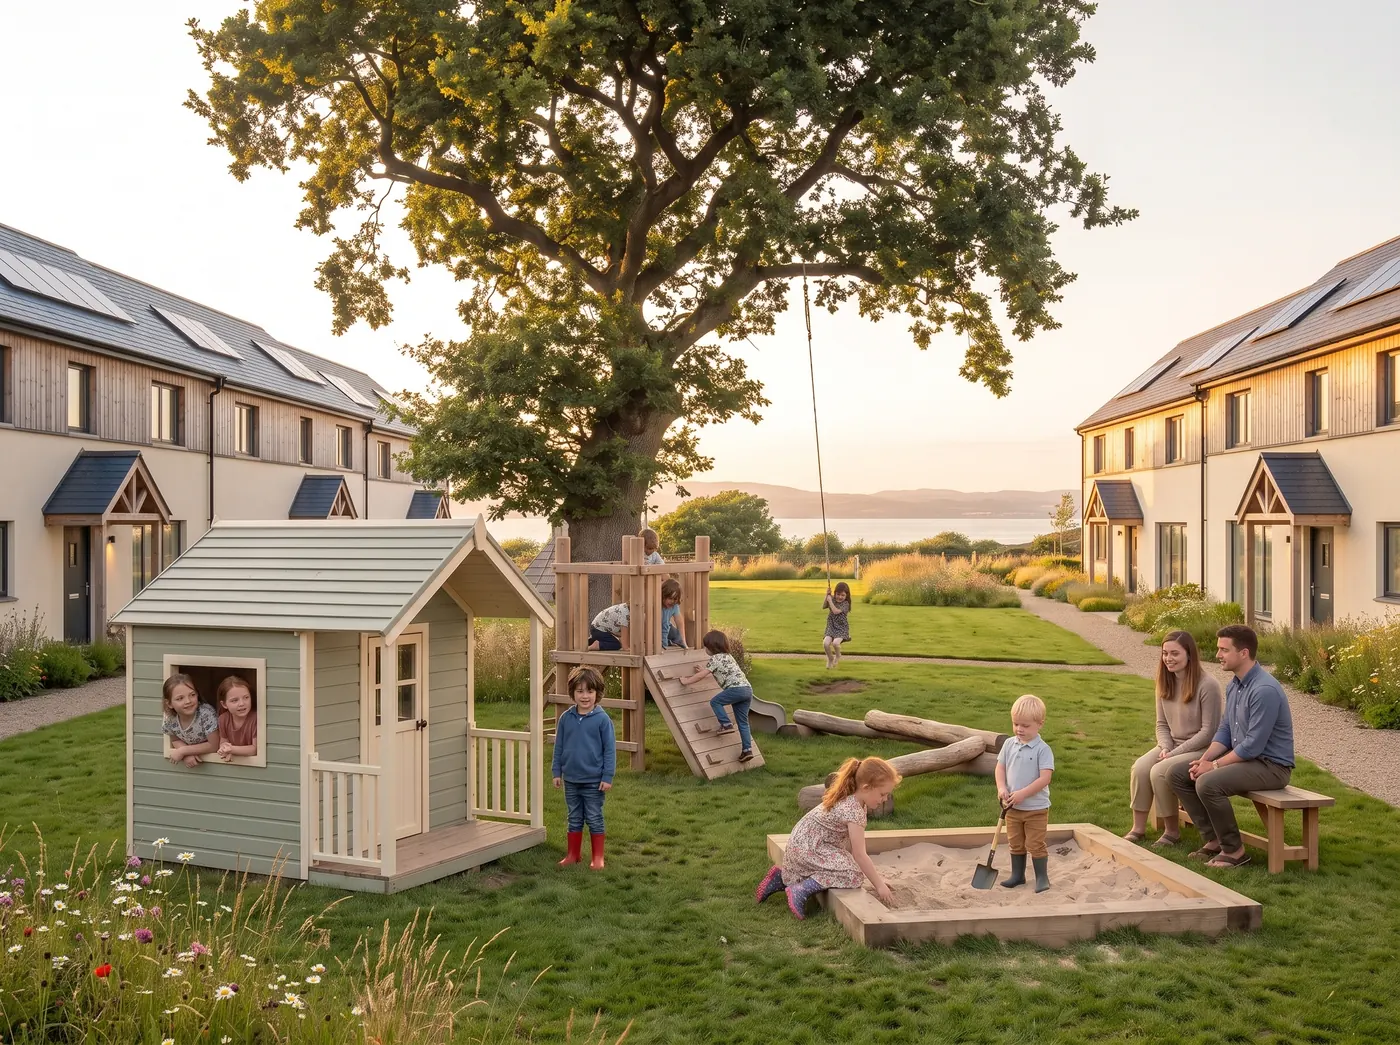
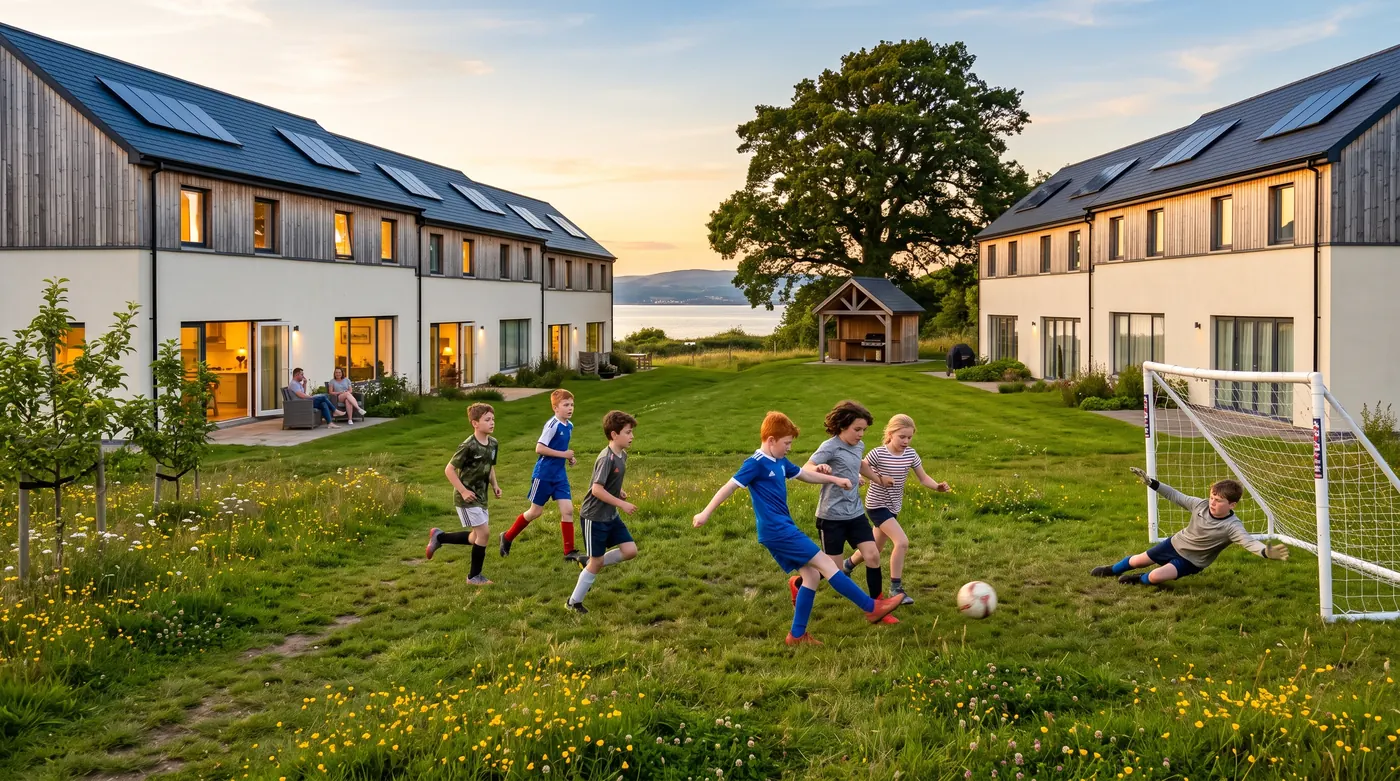
Kids out the front, where every kitchen window can see them.
In 1971, 80% of seven and eight year olds in England went to school without an adult. By 1990, 9%. The fix isn’t braver parents. It’s a street with no cars on it.

The homes
Warm in January. Cheap to run all year.
Timber-framed, fabric-first, with a heat pump and your own solar. Designed to EPC A. No oil tank, no gas.
The Pavilion
Shared where sharing works.
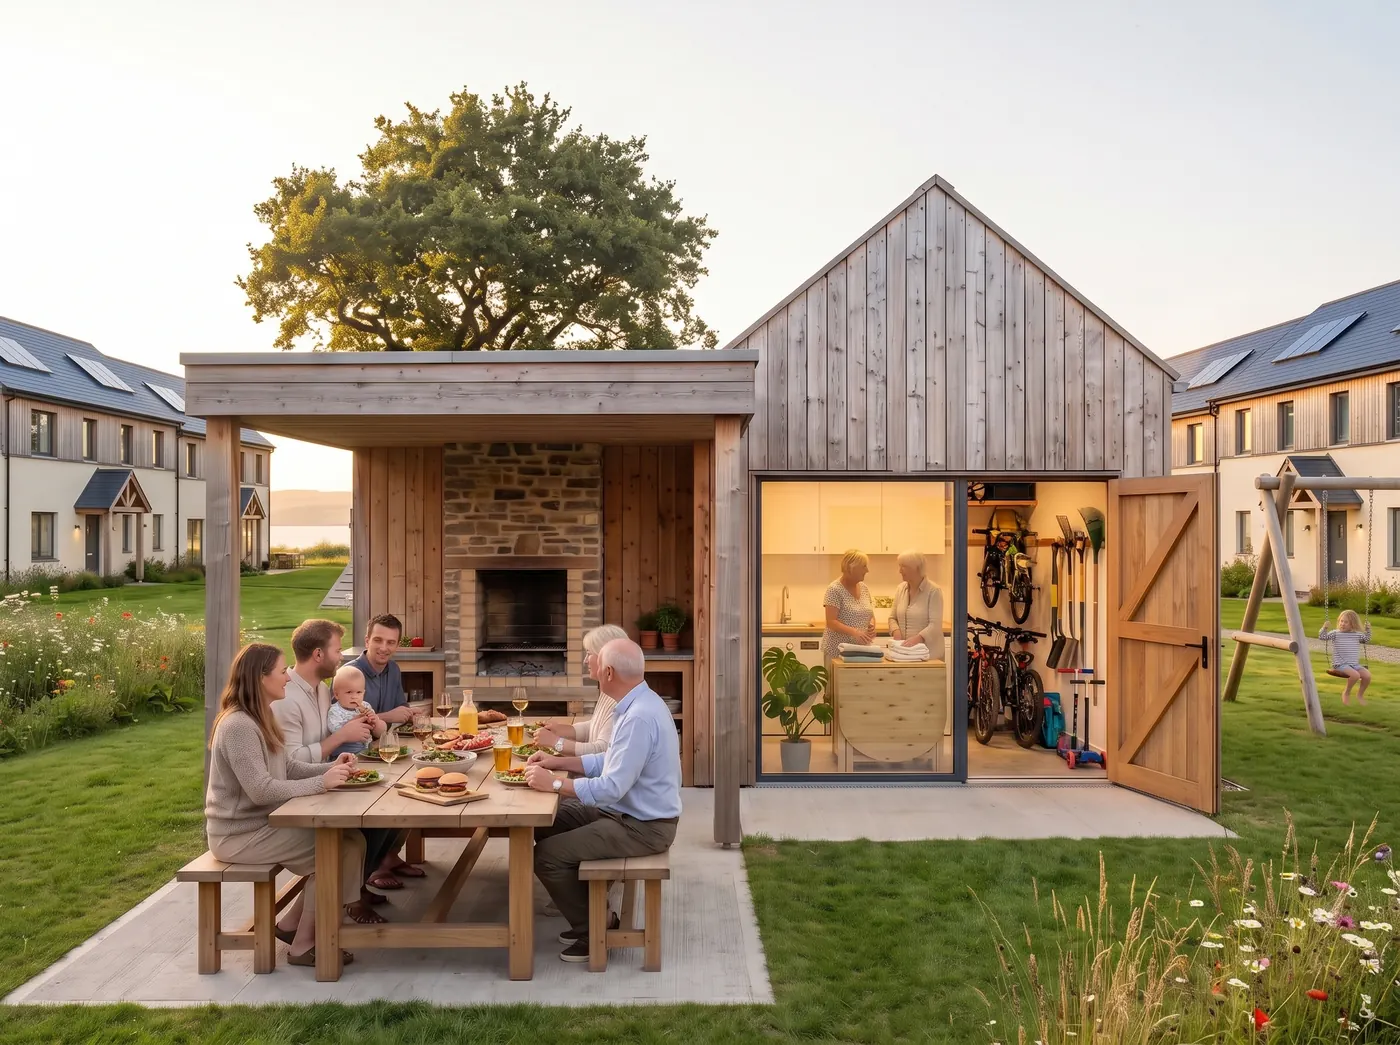
A barbecue under a canopy, a bright laundry, a store for the ladder, the mower and the trailer, and a guest room any home can book. Big enough to be useful, small enough to be looked after.
Inside
A big glazed door onto the green.
Three bedrooms over two floors, or a three-storey family home with the top floor for the kids. Cream render, silver larch, slate, and the solar built into the roof. The old house on the plot is crushed and goes back under the new ones.
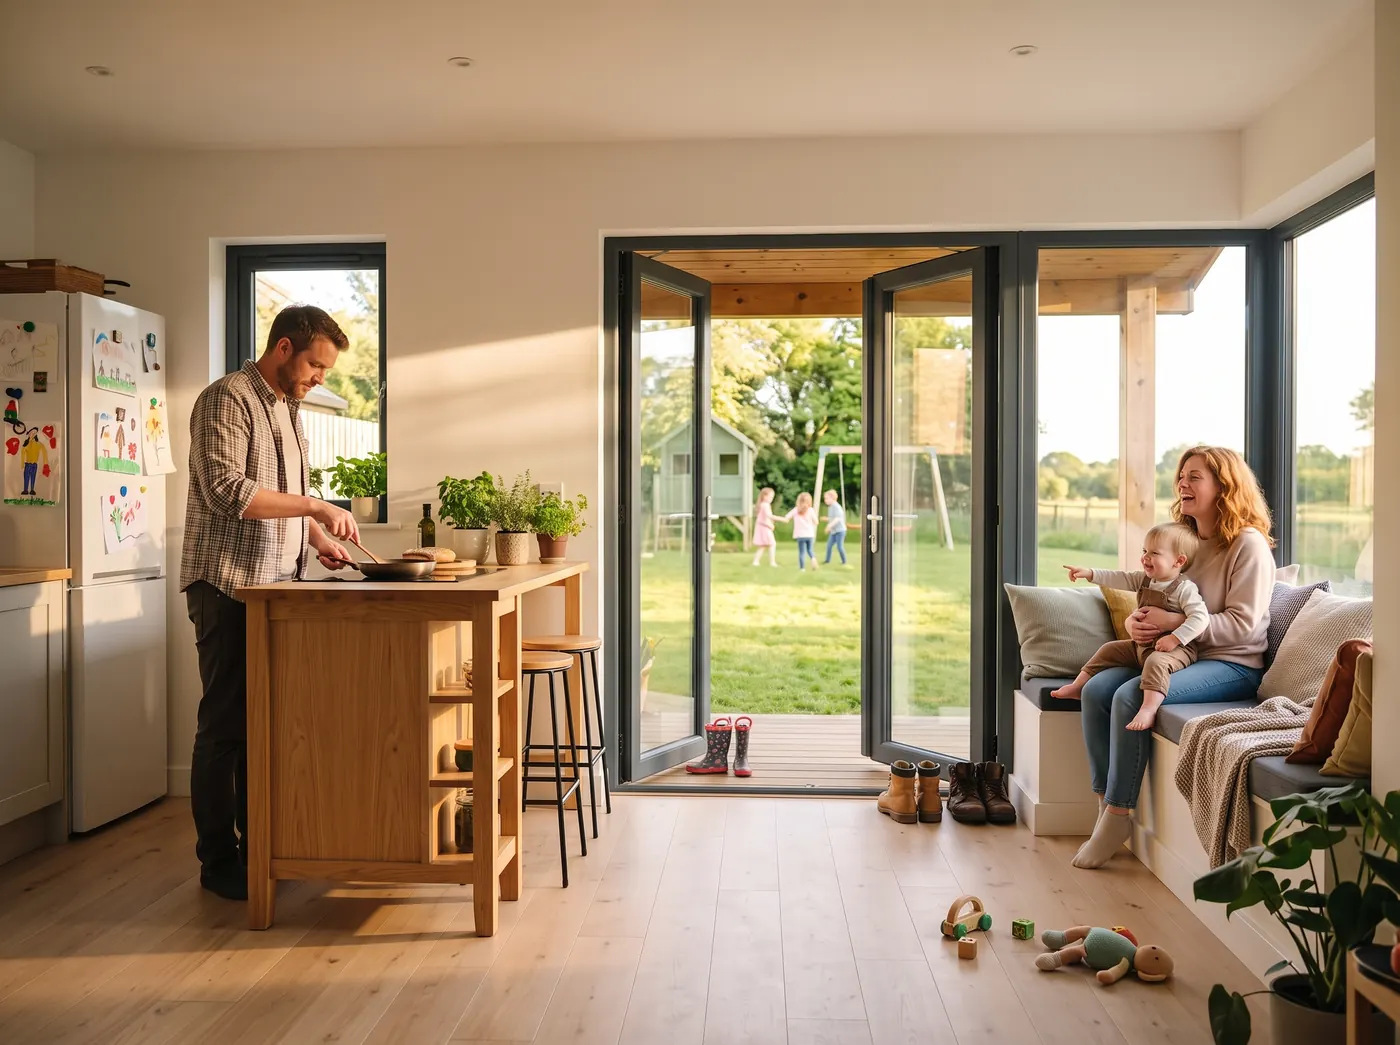
the two-storey home. England’s space standard for a three-bed, four-person home is 84 m².
the design target: fabric first, heat pump, solar on every roof.
what residents of a certified Passivhaus scheme in Colchester report paying for heating and hot water.
Growing
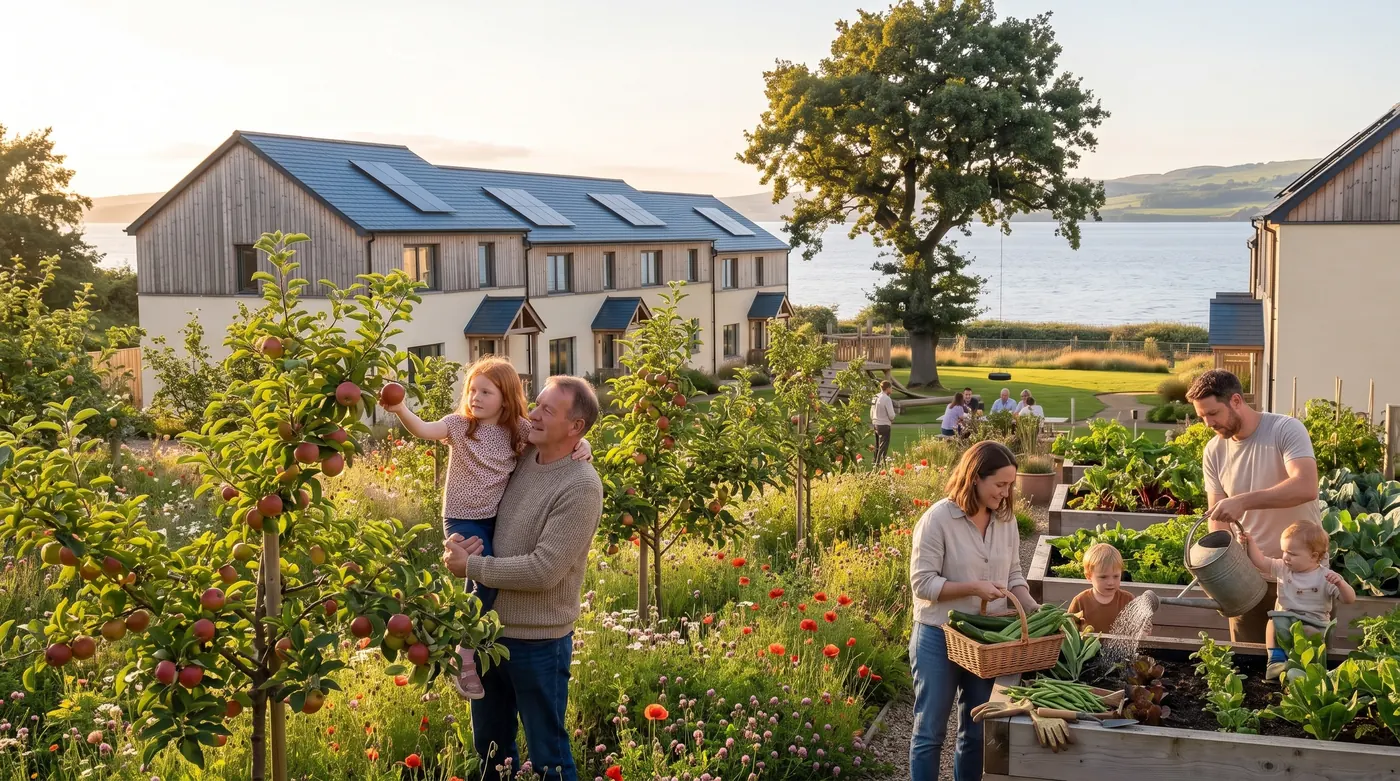
A raised bed for every household that wants one.
Where the plot allows, the edges become an orchard and raised beds, looked after by the residents’ grounds contractor and picked by everyone.
Who it’s for
Three kinds of people keep asking for this.
You grew up somewhere good and want to go back.
In those suburbs, four homes in five are detached. There’s nothing to buy at a first-home price.
Your kids can’t buy near you.
Help with a deposit here buys a warm, well-built home ten minutes away.
You’d swap the big house for a warmer one.
Lose the oil tank. Keep the area, the neighbours and the difference.
Honest numbers
Targets, not promises.
- Home
- Three bedrooms, about 85 m² over two floors, in a terrace of five. Your own freehold.
- Target price
- around £255,000 for the two-storey home
- Running costs
- Designed to EPC A with a heat pump and your own solar.
- Service charge
- around £45 a month for the green, the Pavilion and one insurance policy
- Parking
- Two spaces per home, and two shared electric cars between the twenty.
- Where we are
- Early. Northern Ireland first: we’re talking to the owners of a plot near Belfast, then it’s planning.
Register interest
No commitment. First choice.
Tell us who you are, where, and which home you’d pick. People on this list hear first and choose first.
Prefer email? hello@ecommunity.uk